
Experience Contemporary Comfort and Convenience at Prestige Park Lane
Modern homebuyers increasingly look for more than just four walls and a convenient address. They want thoughtfully planned residences, attractive surroundings, useful amenities, good connectivity, and a lifestyle that supports both relaxation and everyday productivity. The Prestige KIADB Phase 2 project at Devanahalli is designed around these expectations, bringing together contemporary residences and a landscaped central park within a large master-planned community. Known as Prestige Parklane, the development offers 1, 2, and 3 BHK residences in a setting planned for comfortable urban living.
A Thoughtfully Planned Residential Community
The foundation of Prestige Parklane is its expansive master plan. The project is spread across 32.26 acres, creating ample space for residential towers, landscaped areas, internal roads, amenities, and open spaces. Rather than concentrating every element into a compact footprint, the development is envisioned as a balanced residential environment where buildings and greenery work together.
The master plan includes nine towers, providing a substantial residential community while maintaining a planned and organized layout. Such a design can create a stronger sense of community while also giving residents access to shared facilities and landscaped spaces.
One of the defining elements is the landscaped central park. Green spaces can make a meaningful difference in the character of a residential neighborhood. They provide visual openness, places for walking, opportunities to spend time outdoors, and a calmer atmosphere away from busy urban surroundings.
Residences Designed for Different Lifestyle Needs
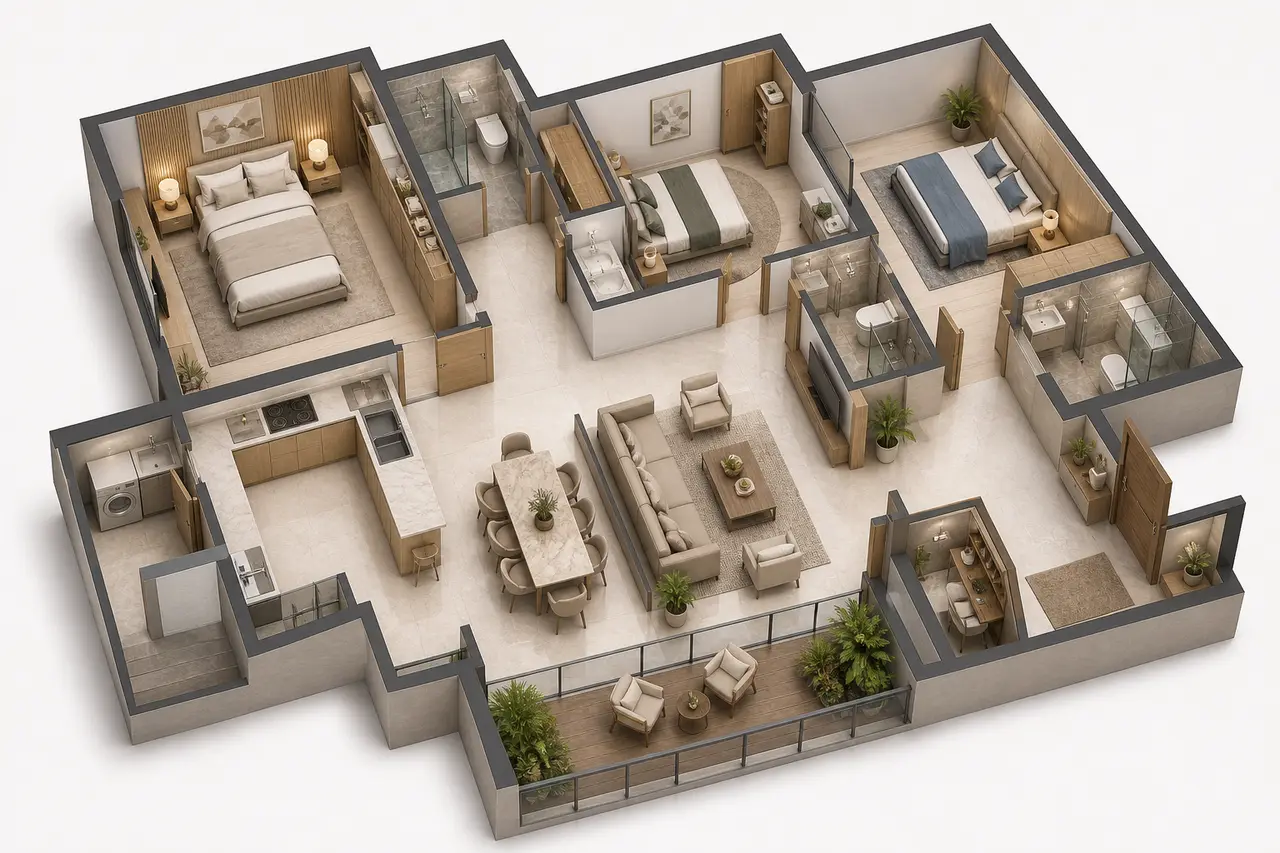
Prestige Parklane offers 1, 2, and 3 BHK residences, giving prospective homeowners different options depending on their space requirements and lifestyle preferences. A compact one-bedroom residence can appeal to individuals or couples looking for an efficient home, while two-bedroom layouts may suit small families. Three-bedroom residences can provide additional flexibility for larger families, guests, or people who need dedicated work or study areas.
Contemporary residential design focuses on making everyday spaces practical and comfortable. Well-planned rooms can support multiple activities without making the home feel unnecessarily crowded. Natural light, ventilation, functional layouts, and efficient use of available space are all important considerations when selecting a modern residence.
For buyers comparing different properties, the availability of multiple configurations within the same development can also make the decision-making process easier. Families can choose a home that corresponds more closely with their current needs while considering how those needs may evolve over time.
The Appeal of a Landscaped Central Park
A central park can become one of the most attractive features of a large residential development. At Prestige Parklane, the landscaped central park forms an important part of the overall environment, offering residents an inviting green setting within the community.
For many homeowners, outdoor space has become an important part of contemporary living. A landscaped area can provide opportunities for morning walks, evening relaxation, casual conversations, and time away from screens. Parents may also appreciate having attractive outdoor surroundings within the residential community.
The presence of greenery can contribute to the visual identity of a project as well. Instead of seeing only buildings and paved areas, residents experience a combination of architecture and landscaped surroundings. This balance can make a large development feel more welcoming and residential.
Devanahalli: A Location with Strategic Connectivity
Location remains one of the most important factors when choosing a home, and the Prestige KIADB Phase 2 project benefits from its position in Devanahalli. The area has become increasingly prominent because of its connection to Bengaluru’s airport and expanding infrastructure.
One of the major advantages highlighted for the project is its proximity to Kempegowda International Airport, which is approximately 15 minutes away. This can be particularly convenient for frequent travelers, aviation-sector professionals, business visitors, and families who value quick airport access.
Airport proximity can also contribute to the broader appeal of a property. As Devanahalli continues developing, residential communities in the area can benefit from growing connectivity and expanding commercial and infrastructure activity.
For professionals working in different parts of northern Bengaluru and nearby business corridors, a strategically located home can help make daily travel more manageable. At the same time, residents can enjoy the quieter character that many developing suburban areas offer compared with heavily congested central locations.
Convenience for Modern Urban Living
Contemporary comfort is closely connected with convenience. A home should not only look appealing but also fit naturally into the rhythm of everyday life. Prestige Parklane is planned as a comprehensive residential community, with its large master plan providing space for shared facilities, landscaped areas, circulation, and residential towers.
The scale of the project allows residents to experience a community-oriented environment rather than an isolated residential building. Shared spaces can encourage interaction among neighbors and create opportunities for families and individuals to develop a stronger connection with their surroundings.
Convenience also comes from having essential lifestyle elements planned within the development. When recreational, social, and outdoor spaces are integrated into a residential project, residents may have more opportunities to enjoy leisure activities without traveling far from home.
A Balanced Environment for Families
For families, the quality of the surrounding environment can be just as important as the apartment itself. Prestige Parklane’s combination of residential towers and landscaped open areas is intended to create a balanced atmosphere.
Families often look for communities where children can enjoy outdoor environments, adults have spaces to unwind, and everyone can benefit from a well-organized neighborhood. A large development with dedicated open areas can provide a greater variety of experiences than a standalone apartment building.
The range of 1, 2, and 3 BHK residences also means that different household sizes can find suitable configurations within the same community. This variety can help create a diverse residential environment while allowing buyers to select homes based on their individual requirements.
Contemporary Living with Long-Term Appeal
A home purchase is often considered from both a lifestyle and long-term perspective. Buyers may evaluate the quality of the project, location, planning, available configurations, surrounding development, and potential convenience over the years.
Prestige Parklane brings together several characteristics that modern buyers commonly consider important: a substantial 32.26-acre master plan, nine residential towers, multiple apartment configurations, landscaped open space, and proximity to Kempegowda International Airport.
The Devanahalli location adds another dimension to the project. As northern Bengaluru continues to evolve, residents may benefit from improvements in connectivity, infrastructure, employment opportunities, and supporting services.
While every buyer’s priorities are different, a project that combines residential comfort with accessibility and thoughtfully planned open spaces can offer a compelling proposition for people seeking a contemporary lifestyle.
Why Prestige Parklane Stands Out
The defining appeal of Prestige Parklane comes from the combination of scale, planning, housing choices, and location. The project is not simply focused on providing apartments; its master plan creates a broader residential environment around a landscaped central park.
With 1, 2, and 3 BHK residences, the project accommodates different household requirements. Its nine towers are positioned within a 32.26-acre master plan, allowing the development to incorporate substantial shared and landscaped areas. Meanwhile, the location in Devanahalli places residents around 15 minutes from Kempegowda International Airport, adding a practical advantage for frequent travelers and professionals.
For homebuyers seeking contemporary comfort without overlooking connectivity and community planning, Prestige Parklane presents an interesting residential concept. Its combination of modern residences, expansive planning, landscaped surroundings, and an airport-connected location reflects the changing expectations of urban homeownership.
Ultimately, choosing a home is about finding the right balance between personal comfort, daily convenience, surroundings, and future needs. With its thoughtfully planned community structure and strategic Devanahalli location, Prestige Parklane is positioned around these core aspects of contemporary residential living.Modern homebuyers increasingly look for more than just four walls and a convenient address. They want thoughtfully planned residences, attractive surroundings, useful amenities, good connectivity, and a lifestyle that supports both relaxation and everyday productivity. The Prestige KIADB Phase 2 project at Devanahalli is designed around these expectations, bringing together contemporary residences and a landscaped central park within a large master-planned community. Known as Prestige Parklane, the development offers 1, 2, and 3 BHK residences in a setting planned for comfortable urban living.
A Thoughtfully Planned Residential Community
The foundation of Prestige Parklane is its expansive master plan. The project is spread across 32.26 acres, creating ample space for residential towers, landscaped areas, internal roads, amenities, and open spaces. Rather than concentrating every element into a compact footprint, the development is envisioned as a balanced residential environment where buildings and greenery work together.
The master plan includes nine towers, providing a substantial residential community while maintaining a planned and organized layout. Such a design can create a stronger sense of community while also giving residents access to shared facilities and landscaped spaces.
One of the defining elements is the landscaped central park. Green spaces can make a meaningful difference in the character of a residential neighborhood. They provide visual openness, places for walking, opportunities to spend time outdoors, and a calmer atmosphere away from busy urban surroundings.
Residences Designed for Different Lifestyle Needs
Prestige Parklane offers 1, 2, and 3 BHK residences, giving prospective homeowners different options depending on their space requirements and lifestyle preferences. A compact one-bedroom residence can appeal to individuals or couples looking for an efficient home, while two-bedroom layouts may suit small families. Three-bedroom residences can provide additional flexibility for larger families, guests, or people who need dedicated work or study areas.
Contemporary residential design focuses on making everyday spaces practical and comfortable. Well-planned rooms can support multiple activities without making the home feel unnecessarily crowded. Natural light, ventilation, functional layouts, and efficient use of available space are all important considerations when selecting a modern residence.
For buyers comparing different properties, the availability of multiple configurations within the same development can also make the decision-making process easier. Families can choose a home that corresponds more closely with their current needs while considering how those needs may evolve over time.
The Appeal of a Landscaped Central Park
A central park can become one of the most attractive features of a large residential development. At Prestige Parklane, the landscaped central park forms an important part of the overall environment, offering residents an inviting green setting within the community.
For many homeowners, outdoor space has become an important part of contemporary living. A landscaped area can provide opportunities for morning walks, evening relaxation, casual conversations, and time away from screens. Parents may also appreciate having attractive outdoor surroundings within the residential community.
The presence of greenery can contribute to the visual identity of a project as well. Instead of seeing only buildings and paved areas, residents experience a combination of architecture and landscaped surroundings. This balance can make a large development feel more welcoming and residential.
Devanahalli: A Location with Strategic Connectivity
Location remains one of the most important factors when choosing a home, and the Prestige KIADB Phase 2 project benefits from its position in Devanahalli. The area has become increasingly prominent because of its connection to Bengaluru’s airport and expanding infrastructure.
One of the major advantages highlighted for the project is its proximity to Kempegowda International Airport, which is approximately 15 minutes away. This can be particularly convenient for frequent travelers, aviation-sector professionals, business visitors, and families who value quick airport access.
Airport proximity can also contribute to the broader appeal of a property. As Devanahalli continues developing, residential communities in the area can benefit from growing connectivity and expanding commercial and infrastructure activity.
For professionals working in different parts of northern Bengaluru and nearby business corridors, a strategically located home can help make daily travel more manageable. At the same time, residents can enjoy the quieter character that many developing suburban areas offer compared with heavily congested central locations.
Convenience for Modern Urban Living
Contemporary comfort is closely connected with convenience. A home should not only look appealing but also fit naturally into the rhythm of everyday life. Prestige Parklane is planned as a comprehensive residential community, with its large master plan providing space for shared facilities, landscaped areas, circulation, and residential towers.
The scale of the project allows residents to experience a community-oriented environment rather than an isolated residential building. Shared spaces can encourage interaction among neighbors and create opportunities for families and individuals to develop a stronger connection with their surroundings.
Convenience also comes from having essential lifestyle elements planned within the development. When recreational, social, and outdoor spaces are integrated into a residential project, residents may have more opportunities to enjoy leisure activities without traveling far from home.
A Balanced Environment for Families
For families, the quality of the surrounding environment can be just as important as the apartment itself. Prestige Parklane’s combination of residential towers and landscaped open areas is intended to create a balanced atmosphere.
Families often look for communities where children can enjoy outdoor environments, adults have spaces to unwind, and everyone can benefit from a well-organized neighborhood. A large development with dedicated open areas can provide a greater variety of experiences than a standalone apartment building.
The range of 1, 2, and 3 BHK residences also means that different household sizes can find suitable configurations within the same community. This variety can help create a diverse residential environment while allowing buyers to select homes based on their individual requirements.
Contemporary Living with Long-Term Appeal
A home purchase is often considered from both a lifestyle and long-term perspective. Buyers may evaluate the quality of the project, location, planning, available configurations, surrounding development, and potential convenience over the years.
Prestige Parklane brings together several characteristics that modern buyers commonly consider important: a substantial 32.26-acre master plan, nine residential towers, multiple apartment configurations, landscaped open space, and proximity to Kempegowda International Airport.
The Devanahalli location adds another dimension to the project. As northern Bengaluru continues to evolve, residents may benefit from improvements in connectivity, infrastructure, employment opportunities, and supporting services.
While every buyer’s priorities are different, a project that combines residential comfort with accessibility and thoughtfully planned open spaces can offer a compelling proposition for people seeking a contemporary lifestyle.
Why Prestige Parklane Stands Out
The defining appeal of Prestige Parklane comes from the combination of scale, planning, housing choices, and location. The project is not simply focused on providing apartments; its master plan creates a broader residential environment around a landscaped central park.
With 1, 2, and 3 BHK residences, the project accommodates different household requirements. Its nine towers are positioned within a 32.26-acre master plan, allowing the development to incorporate substantial shared and landscaped areas. Meanwhile, the location in Devanahalli places residents around 15 minutes from Kempegowda International Airport, adding a practical advantage for frequent travelers and professionals.
For homebuyers seeking contemporary comfort without overlooking connectivity and community planning, Prestige Parklane presents an interesting residential concept. Its combination of modern residences, expansive planning, landscaped surroundings, and an airport-connected location reflects the changing expectations of urban homeownership.
Ultimately, choosing a home is about finding the right balance between personal comfort, daily convenience, surroundings, and future needs. With its thoughtfully planned community structure and strategic Devanahalli location, Prestige Parklane is positioned around these core aspects of contemporary residential living.